
Warehouse resin flooring has to cope with forklifts turning on the spot, pallet trucks running the same lines all day, racking point loads and the dust that a bare concrete slab sheds under all of that. Contact Flooring installs resin floors in warehouses, distribution centres and logistics buildings across the UK, from a single goods-in canopy to several thousand square metres of storage floor. Our offices cover the North West and the Midlands, and we have over 20 years' experience in this work.
Warehouse flooring installers who plan around your operation
A warehouse rarely needs one floor finish throughout. The racking aisles, the loading bays, the pick face and the pedestrian routes all take different kinds of wear, and the right answer is often two or three systems laid in one programme. We start every project with a site survey, looking at:
- the condition of the slab: cracks, joints, previous coatings, dusting and undulations
- what runs on it: forklifts, reach trucks, pallet trucks, or mainly foot traffic
- where it gets wet or contaminated, such as dock doors, canopies and charging areas
- which areas you can release, and when, so the work can be phased
Choosing a warehouse flooring system by area
Racking aisles and bulk storage
Storage areas mostly need a floor that stops concrete dusting, cleans easily and gives a bright, even surface. A high build epoxy floor coating is the usual choice. On uneven or patched slabs we often lay a thicker squeegee-applied scratch coat first to take out minor imperfections before the finish coats go on.
Loading bays and goods in/out
Dock areas take the hardest punishment: braking and turning forklifts, wet wheels from outside and dropped loads. Here a thin coating can wear through quickly, and a polyurethane (PU) screed is usually the better investment. Where trucks run in from wet yards, an additional aggregate can be broadcast at the doorway to give extra grip.
Pick, pack and dispatch areas
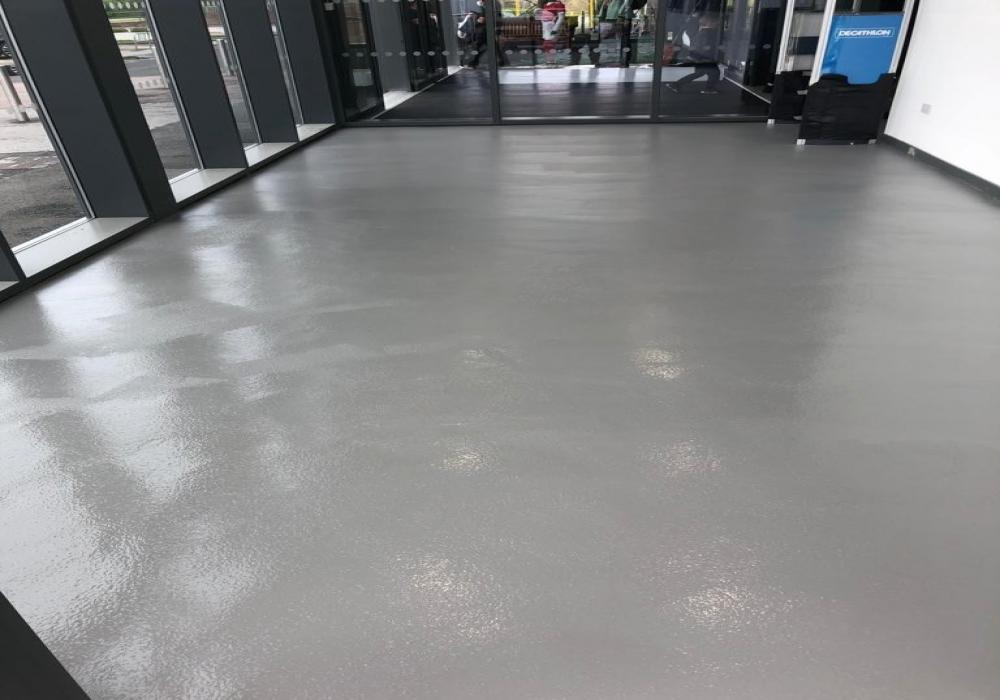
These areas see constant foot traffic, trolleys and pallet trucks, and they need to stay clean. Depending on traffic, a high build coating or a smoother heavy duty flowable resin floor works well, and colour can be used to separate work zones from traffic routes.
Walkways and crossing points
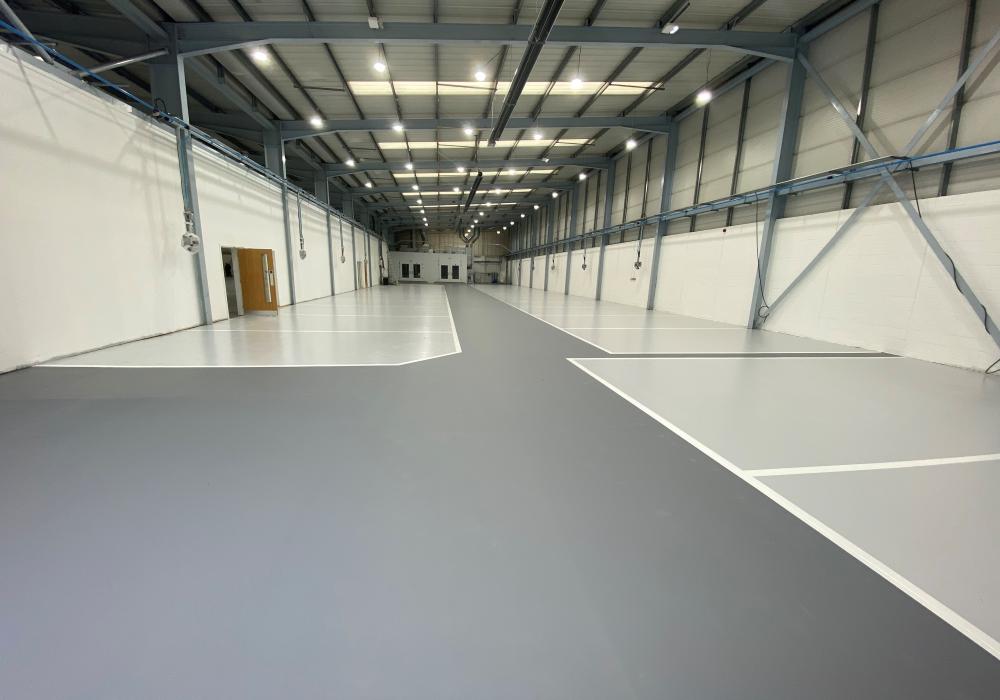
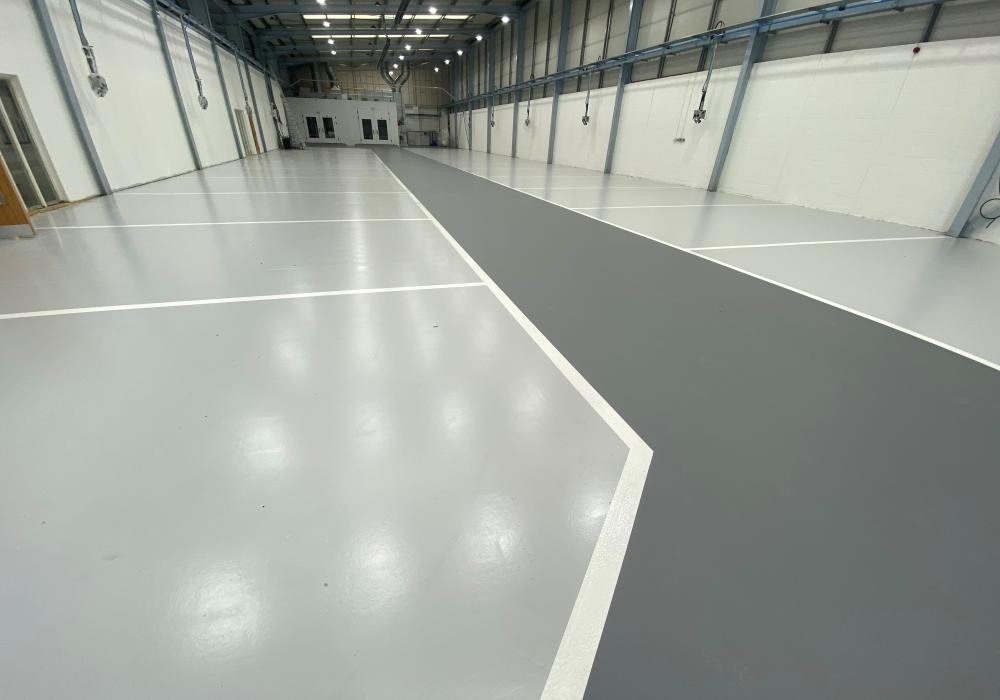
Pedestrian routes are laid in a contrasting colour, edged with safety lines and finished with stencils where needed. Slip resistance can be built in with a fine aggregate in the coating.
Forklift and pallet truck traffic
Traffic is the single biggest factor in system choice. Hard polyurethane wheels on pallet trucks concentrate load on a small contact area and will find any weakness in a thin coating, especially at joints. Forklifts add turning and braking forces. As a broad rule:
- light to medium traffic and storage areas suit epoxy coatings and high build coatings
- regular forklift routes suit thicker systems such as flowable resin floors or PU screeds
- dock levellers, turning circles and ramps suit the heaviest trowelled systems
Joints and cracks need attention before any coating goes down; a resin floor will show every defect in the slab beneath it.
Line marking and demarcation
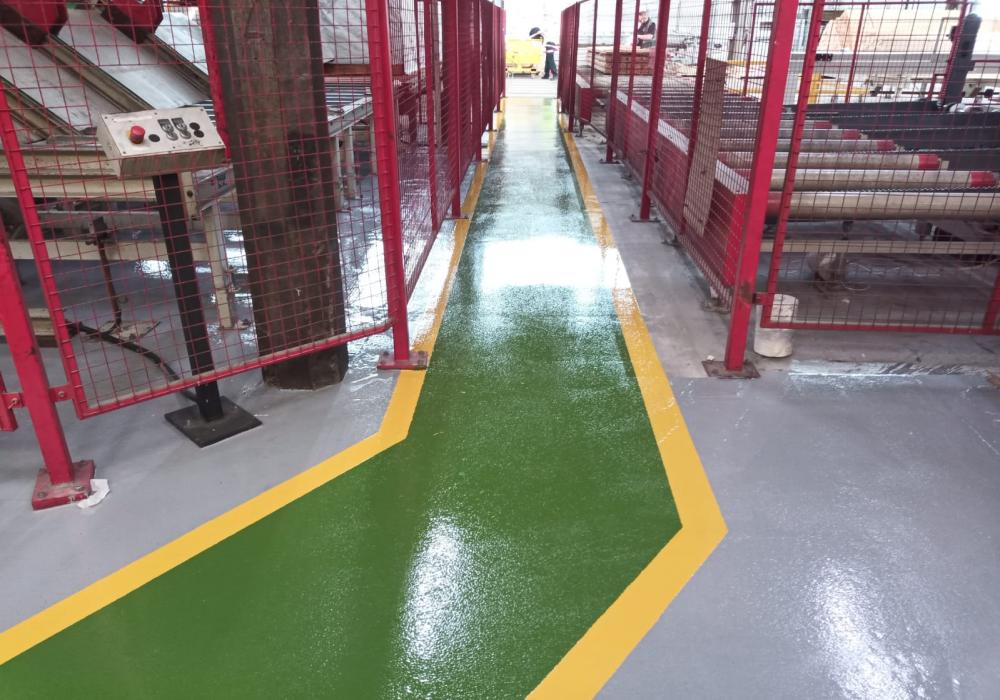
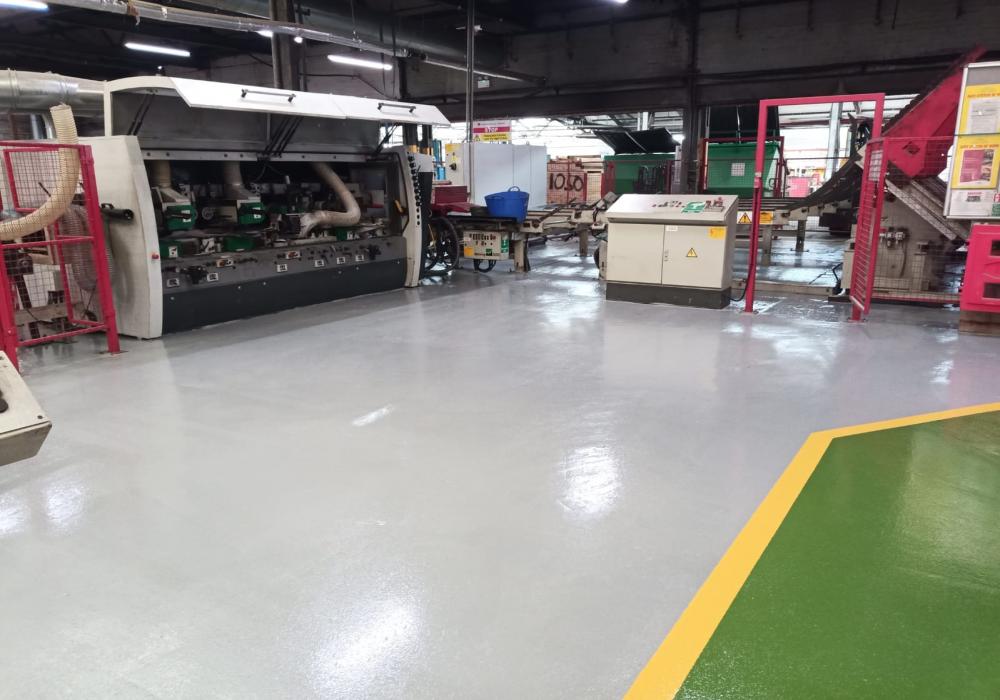
Most warehouse floors we install finish with walkways, pedestrian crossings, hatching at doors and bay markings. Resin floor demarcation and signage is laid in epoxy or polyurethane so it wears with the floor rather than flaking like paint. For one international timber importer in Scotland we coated 998m2 in mid grey epoxy with a small aggregate for slip resistance and added 38m2 of green walkways, 1.2 metres wide with 100mm safety yellow edge lines. The work was done in three days and the areas went back into production on the Monday morning (read the Scotland timber case study).
Preparation and grinding
Nearly all resin floor failures come down to poor or missing preparation. We prepare every slab mechanically, by enclosed shot blasting or warehouse concrete floor grinding, with dust extraction connected to the machines. Preparation removes laitance and old coatings, opens the surface so the resin can bond, and shows up weak areas that need repair.
For a world class timber importer's 526m2 warehouse, in a building more than 100 years old, we used three different grinders across three areas. Because the slab was so uneven we ground high spots down, filled low areas with fast cure primers and specialist fillers, then laid a squeegee scratch coat and a final epoxy coating before adding two walkways and two zebra crossings (see the timber importer project).
Working around a live warehouse
Most of our warehouse flooring is installed while the building stays open. We agree a programme that releases one area at a time, with racking bays, aisles or dock doors handed back as each section cures. Weekend and out-of-hours working can be arranged, and fast cure products are available where an area has to come back into use quickly.
At a household distribution centre in Northwich, a 165m2 area under a newly built canopy was damp and heavily trafficked by forklifts and pallet trucks. We dried it with space heaters for over a week, moisture tested, removed 1-2mm of surface and ground it smooth, then installed a 6mm PU screed across the whole area in one day (Northwich distribution centre case study).
Repairs to existing warehouse floors
Not every warehouse needs a new floor. Damaged joints, spalled concrete, cracks and worn coatings can often be repaired and then recoated. Our industrial and warehouse floor repairs service uses resin repair mortars and joint repair systems, and repairs are usually the first stage of any new floor we lay.
Sometimes the existing coating itself is the problem. On an existing 2021m2 warehouse in Birmingham, an epoxy coating had been laid with little or no mechanical preparation and no repairs. We removed it completely, repaired and levelled the slab with resin mortars, then installed a thick squeegee-applied solvent free epoxy followed by a rolled high build epoxy finish and a walkway, returning the building to its original condition for the landlord (Birmingham warehouse dilapidations project).
How a warehouse flooring project runs
- Site survey: we inspect the slab, discuss traffic and operations, and agree which areas can be released.
- Specification: a system for each area, with demarcation layout and colours.
- Preparation and repairs: shot blasting or grinding, then joint, crack and surface repairs.
- Installation: primers, coatings or screeds, laid area by area.
- Line marking and handover: walkways and markings, then the area is handed back once cured.
If you also run production space, see our page on factory resin flooring.
Common questions
Can you install a warehouse floor without shutting down?
Usually, yes. We phase the work so that only part of the floor is out of use at a time, and can work evenings and weekends.
Which resin floor is best for forklift traffic?
For regular forklift routes and loading bays, a thicker system such as a PU screed or heavy duty flowable floor will outlast a thin coating. Storage areas with lighter traffic can use a high build epoxy coating.
Can you coat over our existing warehouse floor coating?
Sometimes. If the old coating is sound and well bonded it may be prepared and overcoated; if it is failing or was laid without proper preparation, it needs to come off first. We check this at survey.
Do you mark out walkways and pedestrian crossings?
Yes. Walkways, safety lines, hatching and stencils are normally laid as part of the same project.
Arrange a warehouse floor survey
Call 0161 726 5095 to talk to a warehouse flooring installer, or request a quote and we will arrange a site survey anywhere in the UK.