
UK leading rail company (250lm of walkways and, stencils and demarcation) Nottingham
What the client wanted to achieve
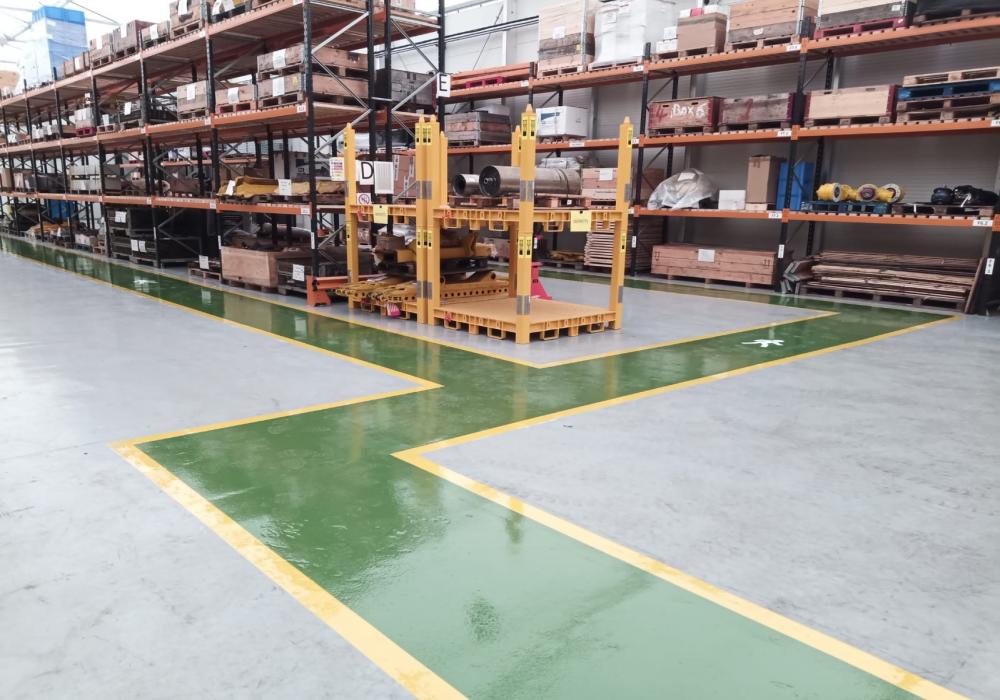
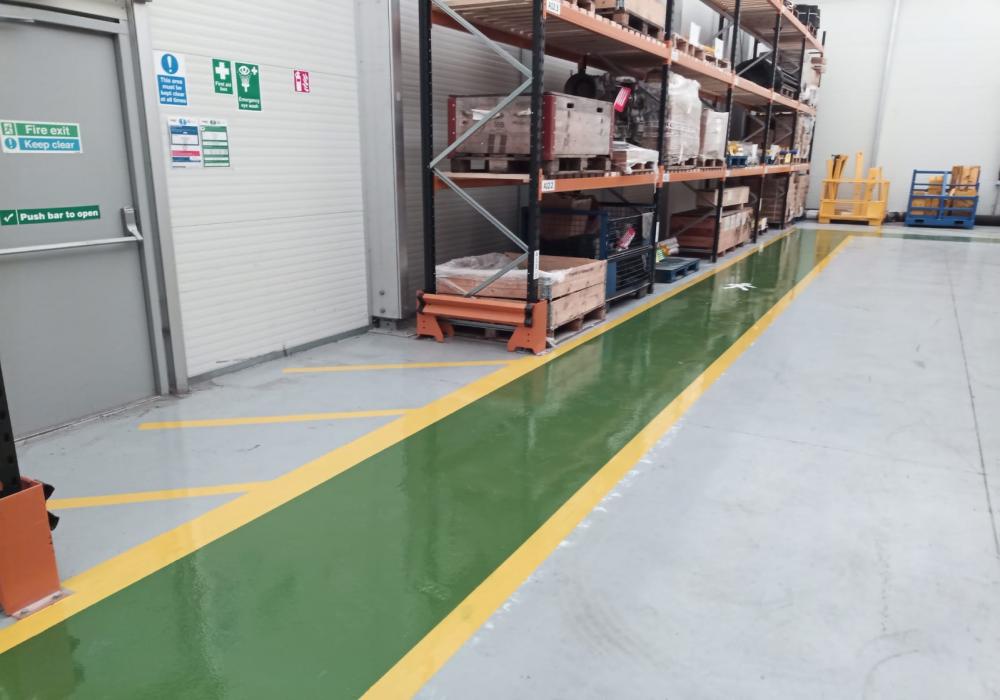
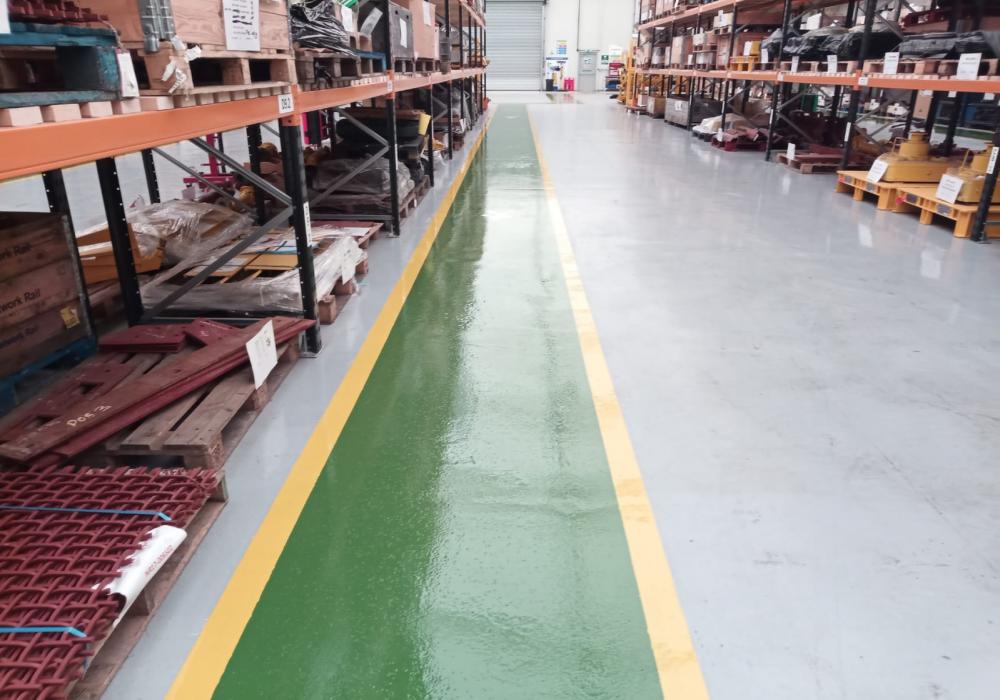
As an approved contractor for this major rail company we were again contacted to bring this parts facility up to health and safety requirements with walkways and demarcation, the width of the walkways needed to be 1.2 metres in total edged with a 100mm wide safety yellow lines with walking men at 10 metre spaces, keep clear stencils were also installed as was suitable 100mm wide safety yellow hatching to the roller shutter goods in/out door and all fire doors.
The Solution
As with all major blue chip companies we had a small window to get this project completed, shot blasting the areas was the first process, 2 coats of a hard wearing epoxy coating was then installed in green as was the light grey backing area to the roller shutter door to help enhance the look of the yellow lines and the keep clear signage. Following on from the epoxy coating installation we then installed the yellow lines as required and the walking men stencils and lettering, the look was crisp and brought the area up to the required safety rules.
Common questions
How wide should pedestrian walkways be in a warehouse?
On this Nottingham rail parts facility, the client specified 1.2-metre-wide walkways edged with 100mm yellow safety lines, running for 250 linear metres. Walking-man symbols were added at 10-metre intervals. The right width for your site depends on your own layout and health and safety requirements, which should be agreed before work starts.
What floor markings help a site meet health and safety requirements?
Typical markings include pedestrian walkways with safety line edging, walking-man symbols, keep clear stencils and hatching at doors. This rail parts facility had 100mm yellow hatching applied at the roller shutter goods door and all fire doors, plus keep clear stencils, so the site met the health and safety standards it required.
How is a floor prepared before walkways and demarcation are applied?
The floor is prepared first, then coated, then marked. Here the floor was shot blasted, two coats of hard-wearing green epoxy were applied, and only once the epoxy had cured were the yellow lines, walking-man stencils and lettering added. This sequence gives crisp, durable markings on a sound base.
Why use a contrasting background colour behind floor markings?
A contrasting background makes lines and signage stand out. At this Nottingham facility the area behind the roller shutter door was given a light grey backing so the yellow lines and safety signage would be clearly visible against it, while the walkways themselves were finished in hard-wearing green epoxy.